

Lot A9.9, N4 Road, Thanh Thanh Cong Industrial Park, Trang Bang Ward, Tay Ninh Province
KAIFUDA VIETNAM CARTON BOX AND PALLET MANUFACTURING FACTORY

Media


Recent Projects
View all projects
Lot A21, C4 Street, Thanh Thanh Cong Industrial Park, Trang Bang Ward, Tay Ninh Province, Vietnam.
RITAR POWER VIETNAM – FACTORY X02
🏢 FACTORY X02 – PROJECT SCALE
Factory dimensions: 192m × 38m
• Building height: 17.4m
• Structure: Ground floor and mezzanine floor
• Total floor area: nearly 10,000 m²
• Main structure: Reinforced concrete columns, beams and slabs with a large 13.2m span
• Roofing system: Built-up steel roof trusses
⚙️ The project features a 13.2m-span reinforced concrete structure and built-up steel roof trusses. The factory floor is designed for loads ranging from 3–10 tons/m² and supported by a prestressed spun concrete pile foundation system, meeting the operational requirements of heavy industrial equipment.
In particular, the project includes more than 1,000 m² of laboratory, testing and product display areas, equipped with modern technologies and advanced equipment.
#TrungHau #TrungHauConstruction #RitarPowerVietnam #RitarPower #FactoryX02 #GroundbreakingCeremony #Groundbreaking #DesignAndBuild #IndustrialConstruction #IndustrialProject #PartnershipForGrowth #BuildingTrust #BuildingTheFuture
View Details
No. 26, Road 26, Vietnam – Singapore Industrial Park II-A (VSIP II-A), Vinh Tan Ward, Ho Chi Minh City, Vietnam
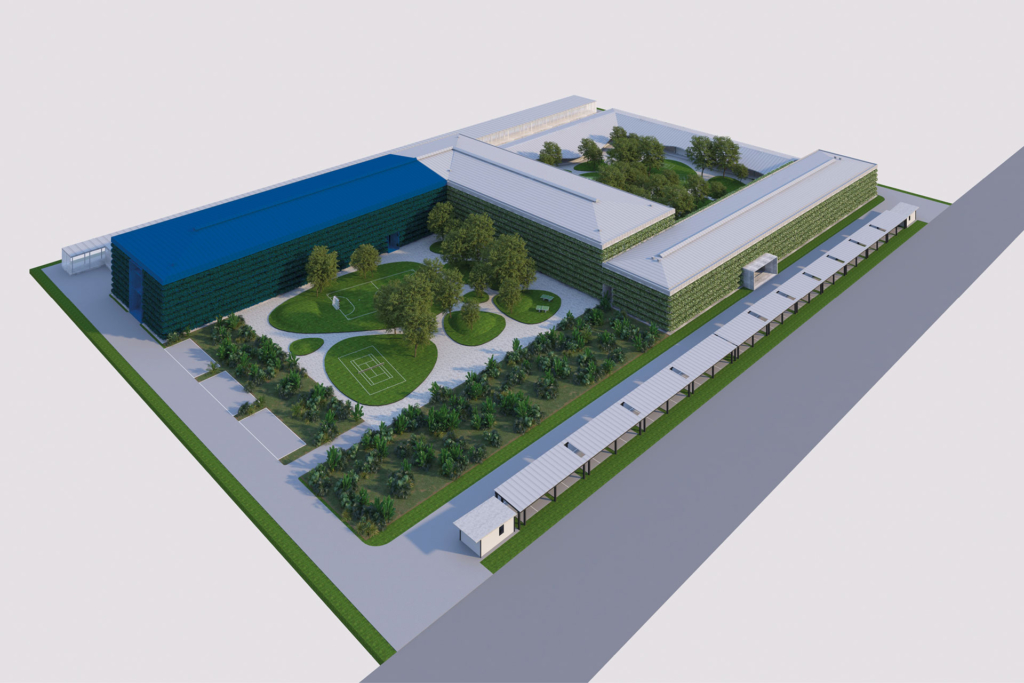
JAKOB SAIGON CO., LTD. – PHASE 2
PROJECT SCALE: 3 HECTARES
🔹 Phase 1:
• Total floor area: 15,410 m² (Factory & office area: 10,911 m², Supporting facilities: 4,499 m²)
🔹 Phase 2:
Total floor area: 6,314.78 m² (Factory area: 6,314.78 m²; Auxiliary facilities: 345.86 m²).
A three-story factory building designed to meet production expansion needs and equipped with modern technology.
🏗️ Supporting facilities include: Parking area and guardhouse, Internal roads and paved areas, Water supply and drainage systems, Electrical systems, Fire protection and prevention systems, Lightning protection system, And other synchronized technical infrastructure.
View Details