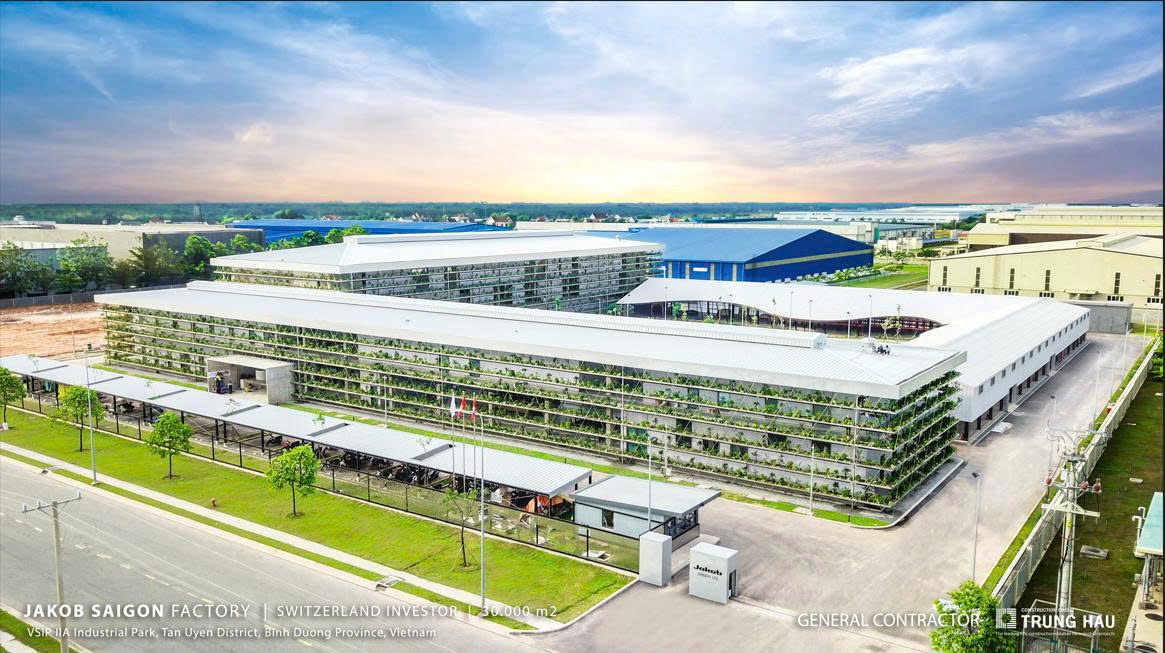
No. 26, Road 26, Vietnam – Singapore Industrial Park II-A (VSIP II-A), Vinh Tan Ward, Ho Chi Minh City, Vietnam
JAKOB SAIGON CO., LTD. – PHASE 2
PROJECT SCALE: 3 HECTARES
🔹 Phase 1:
• Total floor area: 15,410 m² (Factory & office area: 10,911 m², Supporting facilities: 4,499 m²)
🔹 Phase 2:
Total floor area: 6,314.78 m² (Factory area: 6,314.78 m²; Auxiliary facilities: 345.86 m²).
A three-story factory building designed to meet production expansion needs and equipped with modern technology.
🏗️ Supporting facilities include: Parking area and guardhouse, Internal roads and paved areas, Water supply and drainage systems, Electrical systems, Fire protection and prevention systems, Lightning protection system, And other synchronized technical infrastructure.