TRUNG HAU CONSTRUCTION GROUP

Our projects

Location Lot LF4-LF5 (plot No. 425, map sheet No. 28), Road No. 1, Xuyen A Industrial Park, Duc Lap Commune, Tay Ninh Province
Investor THAI BINH DUONG PRINTING & PACKAGING JOINT STOCK COMPANY
Land area 6.968 m2
Industry Production
Year of completion 2026
Main work Design & Build General Contractor
Status Completed

Lot LF4-LF5 (plot No. 425, map sheet No. 28), Road No. 1, Xuyen A Industrial Park, Duc Lap Commune, Tay Ninh Province

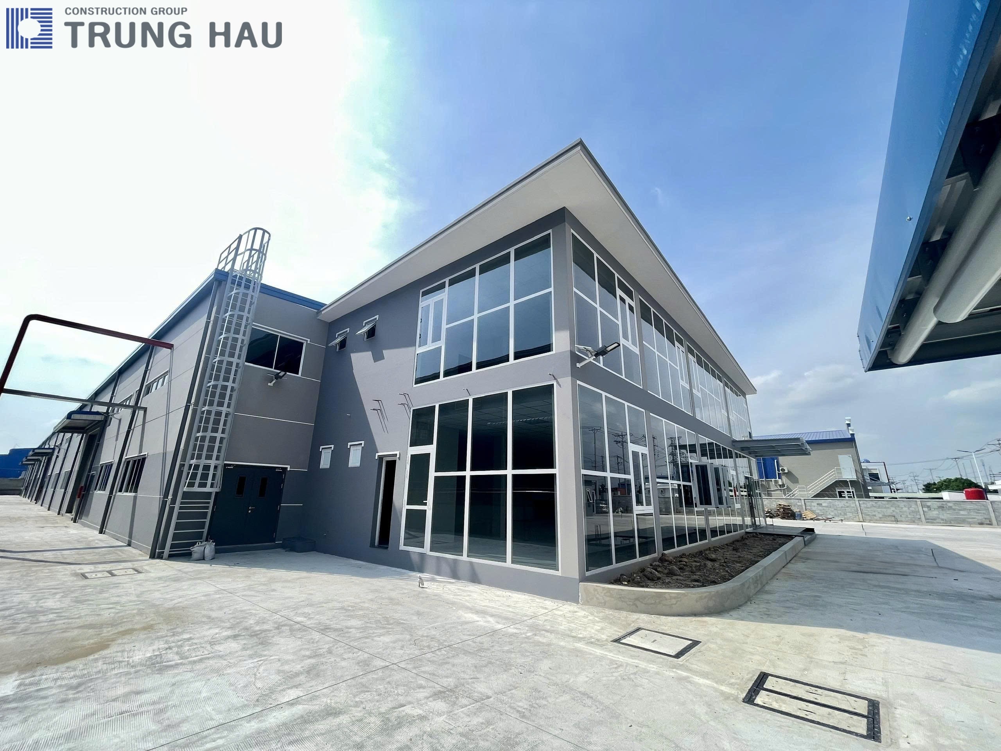
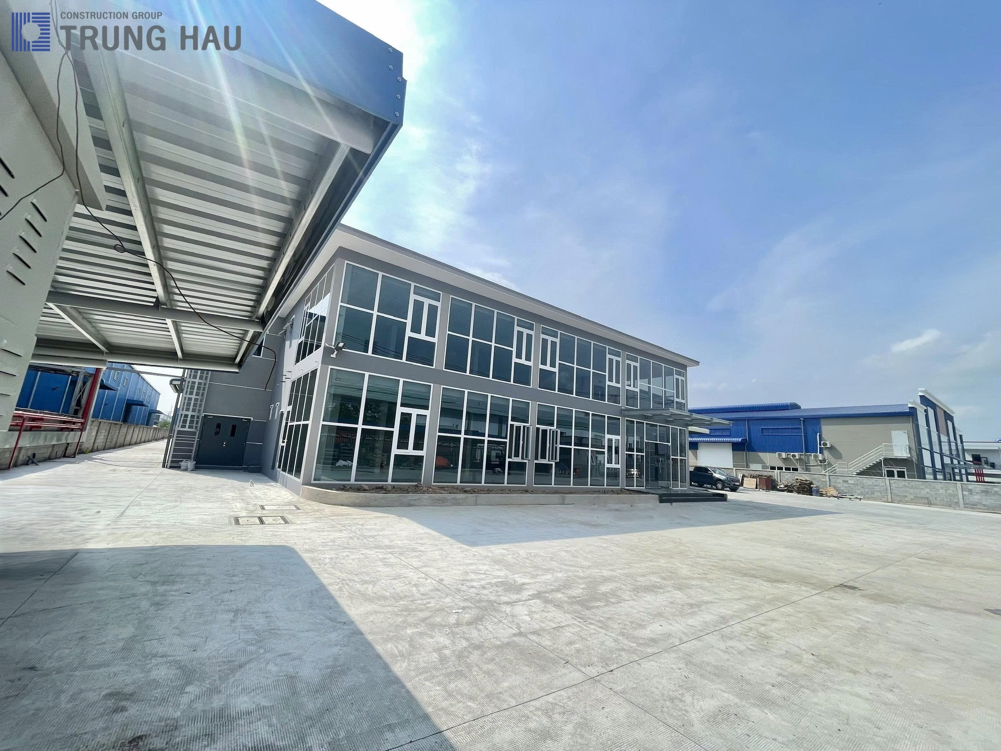
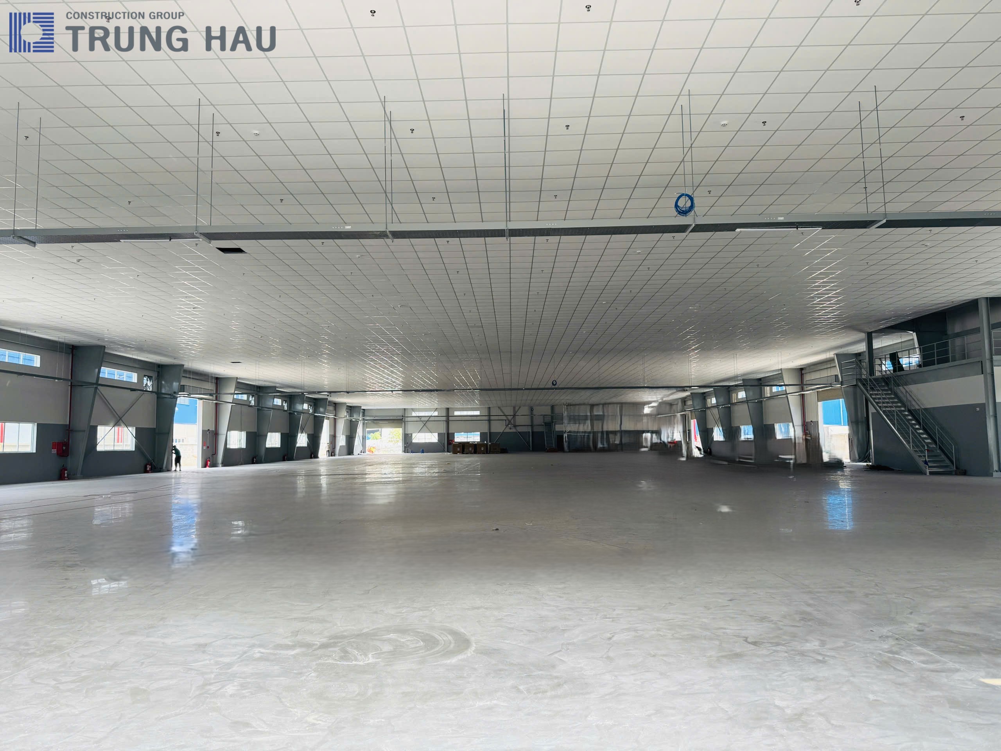
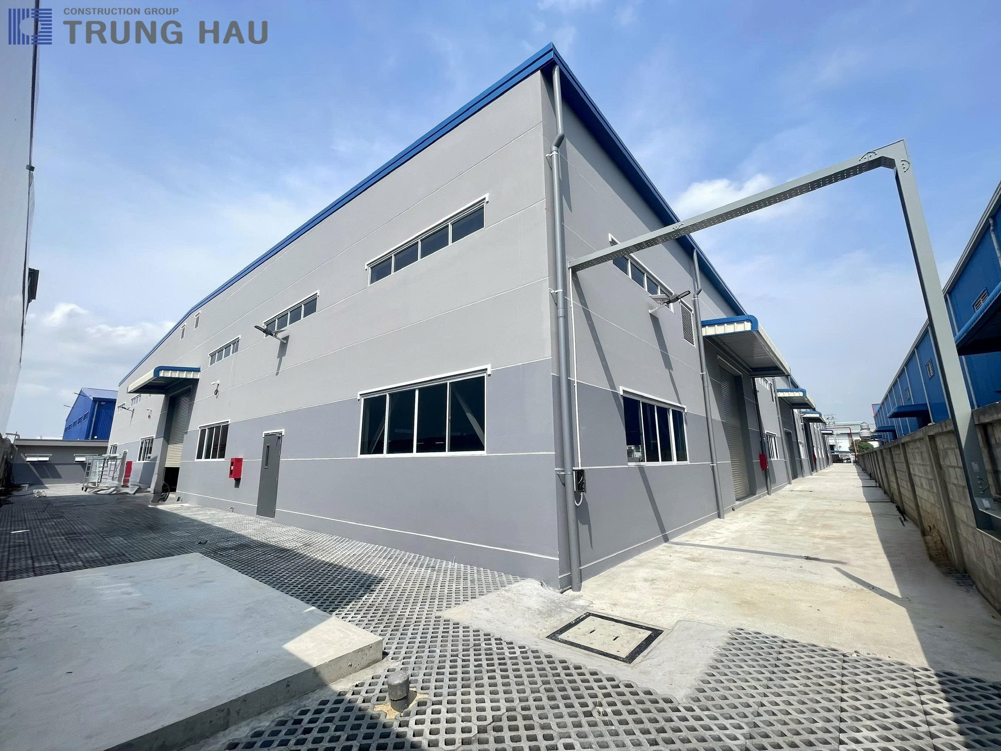
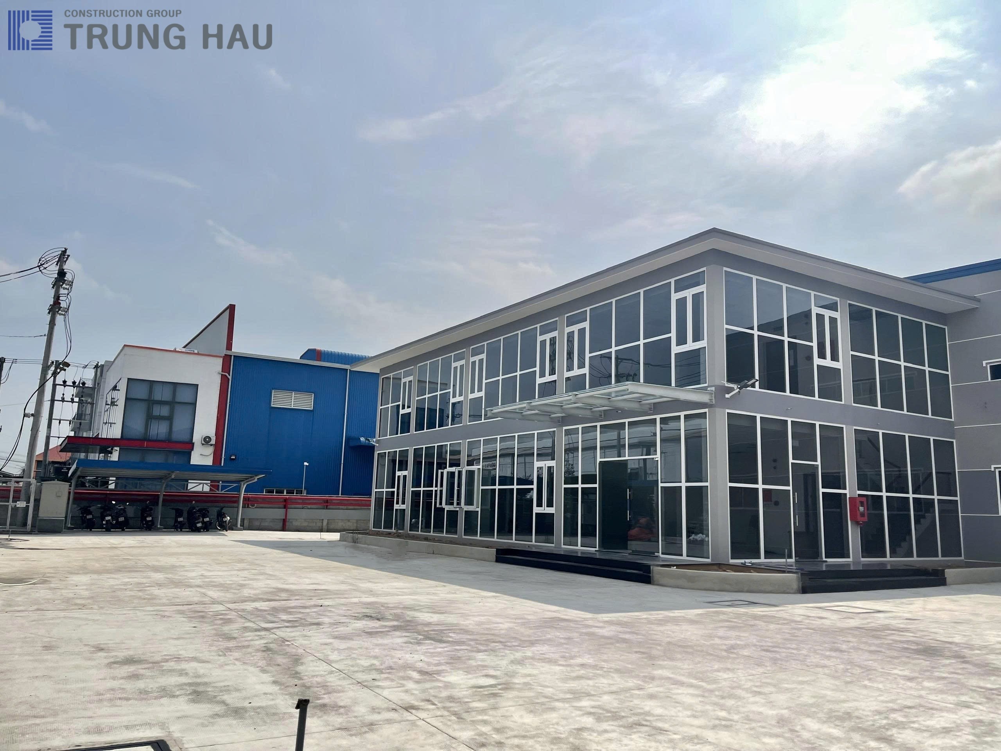
OFFICE – THAI BINH DUONG PACKAGING MANUFACTURING FACTORY
Project introduction

Proud to be a reputable construction contractor in the industrial sector, Trung Hau Construction Joint Stock Company has continued to partner with and successfully complete the Office and Production Factory project for Thai Binh Duong Printing & Packaging Joint Stock Company. This project is a clear testament to our general contracting capabilities in deploying modern industrial complexes, meeting the strictest standards for structural integrity, functionality, and Fire Prevention and Fighting (PCCC) safety systems. The project was implemented on a spacious site, optimizing the usable area to both ensure factory productivity and provide a professional workspace: Packaging production factory: A construction area of over 4,150 m², featuring a highly-ventilated factory space with a peak roof height of up to 9m, combined with a convenient mezzanine. Office building: A modern 2-story office block with a total floor area of 413 m². Synchronous auxiliary facilities: A security guardhouse, dedicated parking areas for motorcycles and cars, an internal road system, a wastewater treatment plant, and a large-capacity underground water tank (234 m³) serving both domestic needs and the firefighting system. Particularly in this project, the fire safety system was highly prioritized by Trung Hau and our partners, and has officially entered the acceptance phase with the Fire Prevention, Fighting and Rescue Police Department of Tay Ninh Province. The construction strictly complies with design dossiers, approved drawings, and operating procedures, ensuring the factory goes into operation with absolute safety. With extensive experience and a team of highly specialized engineers, Trung Hau Construction is confident in continuing to deliver comprehensive, on-schedule, and cost-optimized factory construction solutions and industrial projects for all partners.
Media

Recent Projects

View all projects
RITAR POWER VIETNAM – FACTORY X02

Lot A21, C4 Street, Thanh Thanh Cong Industrial Park, Trang Bang Ward, Tay Ninh Province, Vietnam.

RITAR POWER VIETNAM – FACTORY X02

🏢 FACTORY X02 – PROJECT SCALE

Factory dimensions: 192m × 38m
• Building height: 17.4m
• Structure: Ground floor and mezzanine floor
• Total floor area: nearly 10,000 m²
• Main structure: Reinforced concrete columns, beams and slabs with a large 13.2m span
• Roofing system: Built-up steel roof trusses

⚙️ The project features a 13.2m-span reinforced concrete structure and built-up steel roof trusses. The factory floor is designed for loads ranging from 3–10 tons/m² and supported by a prestressed spun concrete pile foundation system, meeting the operational requirements of heavy industrial equipment.
In particular, the project includes more than 1,000 m² of laboratory, testing and product display areas, equipped with modern technologies and advanced equipment.
#TrungHau #TrungHauConstruction #RitarPowerVietnam #RitarPower #FactoryX02 #GroundbreakingCeremony #Groundbreaking #DesignAndBuild #IndustrialConstruction #IndustrialProject #PartnershipForGrowth #BuildingTrust #BuildingTheFuture

View Details
JAKOB SAIGON CO., LTD. – PHASE 2

No. 26, Road 26, Vietnam – Singapore Industrial Park II-A (VSIP II-A), Vinh Tan Ward, Ho Chi Minh City, Vietnam

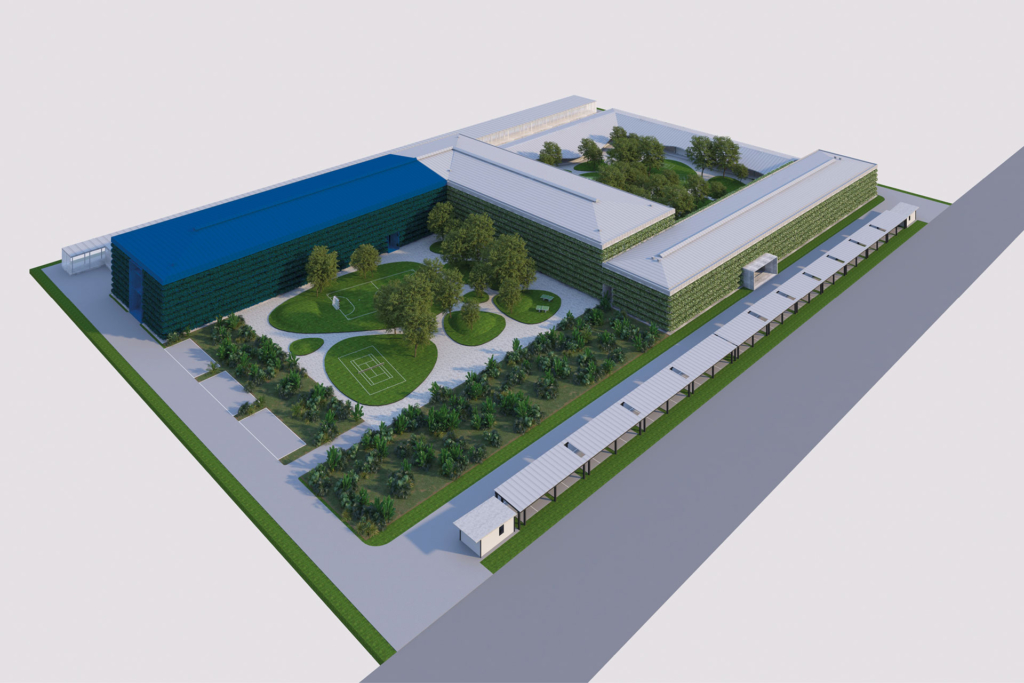
JAKOB SAIGON CO., LTD. – PHASE 2

PROJECT SCALE: 3 HECTARES
🔹 Phase 1:
• Total floor area: 15,410 m² (Factory & office area: 10,911 m², Supporting facilities: 4,499 m²)
🔹 Phase 2:

Total floor area: 6,314.78 m² (Factory area: 6,314.78 m²; Auxiliary facilities: 345.86 m²).
A three-story factory building designed to meet production expansion needs and equipped with modern technology.

🏗️ Supporting facilities include: Parking area and guardhouse, Internal roads and paved areas, Water supply and drainage systems, Electrical systems, Fire protection and prevention systems, Lightning protection system, And other synchronized technical infrastructure.

View Details